


Explore our selection of studio, one, two, and three-bedroom apartments in Oak Cliff, TX, as well as our Essential Housing Program. Each apartment home is thoughtfully designed to suit your lifestyle at Oakhouse. Customize your living space with your choice of two distinct kitchen color schemes, ensuring your home reflects your unique taste and style. Each of our apartments comes with wood-style flooring, an in-unit washer and dryer, and elegant finishes. Visit us today and discover your dream home.
* Prices include base rent and all mandatory monthly fees. Variable, user-selected optional fees or usage-based fees not calculated in totals. Additional fees may apply in specific situations as detailed in the application and/or lease agreement. Some fees may not apply to apartment homes subject to an affordable program. All pricing and fees are subject to the terms of the application and/or lease.
Floor plans are artist’s rendering. All dimensions are approximate. Actual product and specifications may vary in dimension or detail. Not all features are available in every home. Prices and availability are updated regularly. Contact a representative for details.

S2
Studio1 bath540 sq. ft.
Only 3 left!
$1,412.00 Base Rent
S2 - P8
Studio1 bath540 sq. ft.
Only 3 left!
$1,363.00 - $1,373.00 Base Rent
S3 - P8
Studio1 bath554 sq. ft.
Only 1 left!
$1,432.00 Base Rent
A1 - P8
1 bed1 bath504 sq. ft.
Only 1 left!
$1,388.00 Base Rent
A7 - P8
1 bed1 bath630 sq. ft.
Only 2 left!
$1,516.00 - $1,541.00 Base Rent
A7
1 bed1 bath632 sq. ft.
Only 1 left!
$1,550.00 Base Rent
A8
1 bed1 bath650 sq. ft.
Only 1 left!
$1,685.00 Base Rent
A9 - P8
1 bed1 bath722 sq. ft.
Only 1 left!
$1,560.00 Base Rent
B0 - P8
2 bed1 bath842 sq. ft.

B1
2 bed2 bath982 sq. ft.
Only 1 left!
$2,527.00 Base Rent
B2
2 bed2 bath1034 sq. ft.
Only 1 left!
$2,552.00 Base Rent
C1 - P8
3 bed2 bath1189 sq. ft.
Only 3 left!
$2,440.00 Base Rent
S1 - P8
Studio1 bath536 sq. ft.

A2 - P8
1 bed1 bath531 sq. ft.

A3.1 - P8
1 bed1 bath546 sq. ft.
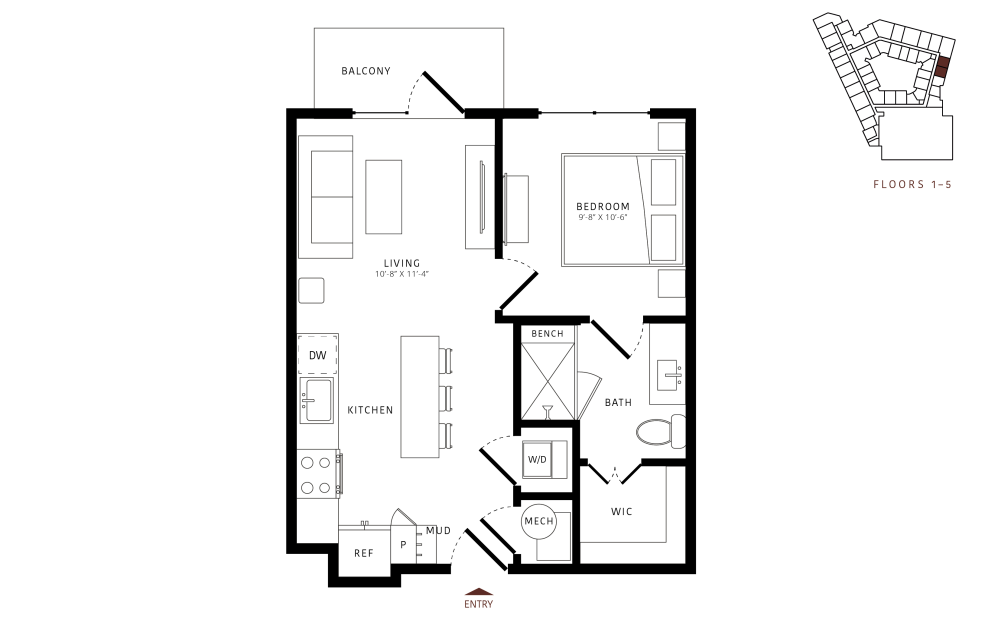
A3
1 bed1 bath552 sq. ft.

A3 - P8
1 bed1 bath552 sq. ft.

A4 - P8
1 bed1 bath588 sq. ft.
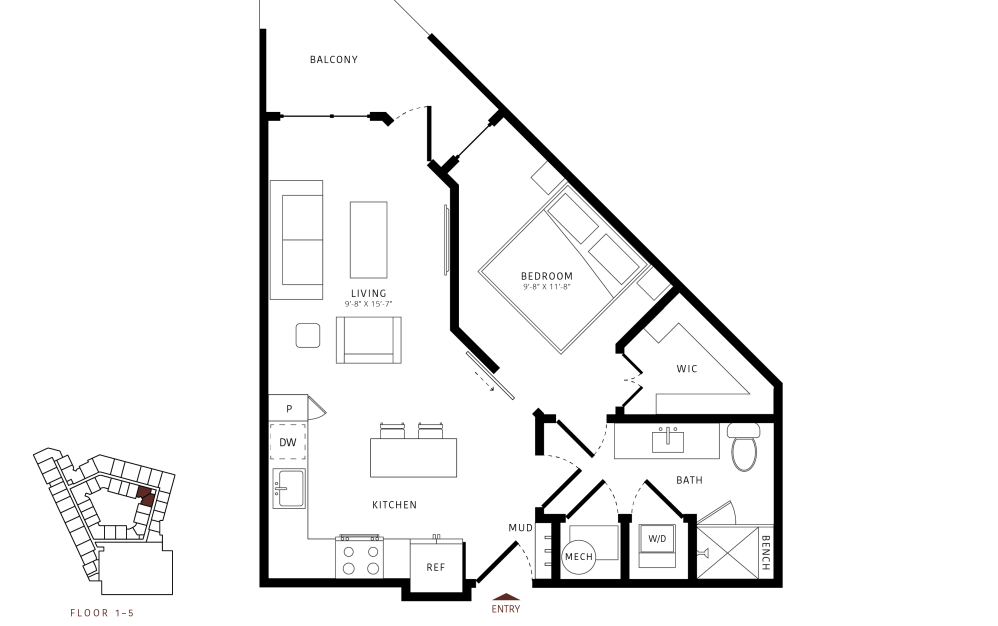
A5
1 bed1 bath603 sq. ft.

A5 - P8
1 bed1 bath603 sq. ft.

A7.1 - P8
1 bed1 bath627 sq. ft.
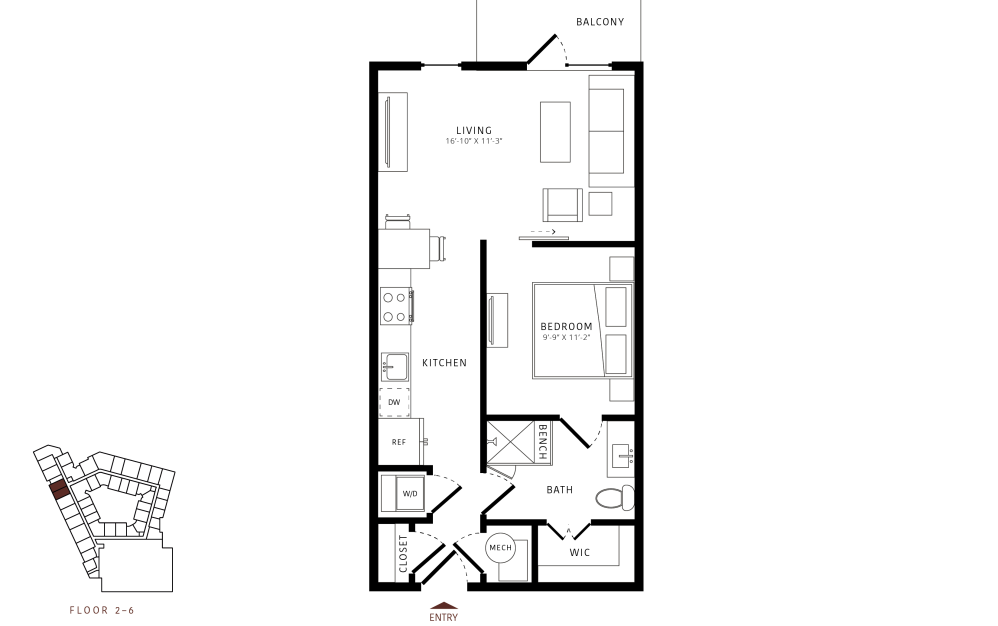
A6
1 bed1 bath630 sq. ft.

A6 - P8
1 bed1 bath630 sq. ft.

A8-P8
1 bed1 bath648 sq. ft.
A9
1 bed1 bath722 sq. ft.

A10
1 bed1 bath744 sq. ft.

A11.3
1 bed1 bath759 sq. ft.

A11
1 bed1 bath770 sq. ft.

A11.1
1 bed1 bath808 sq. ft.

A12
1 bed1 bath820 sq. ft.

A11.2
1 bed1 bath822 sq. ft.

B0
2 bed1 bath842 sq. ft.
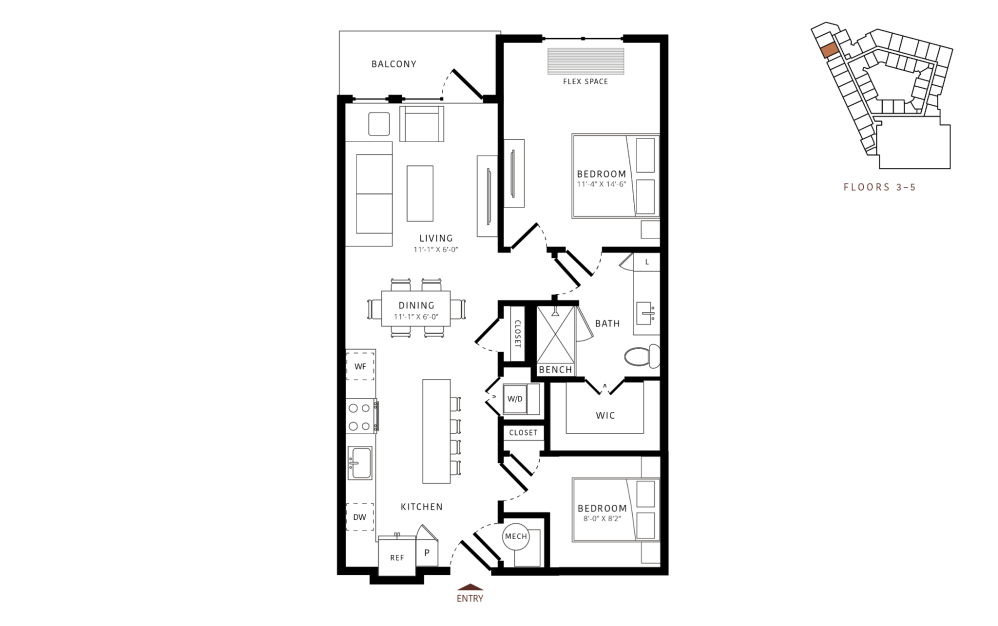
B0.1 - P8
2 bed1 bath882 sq. ft.
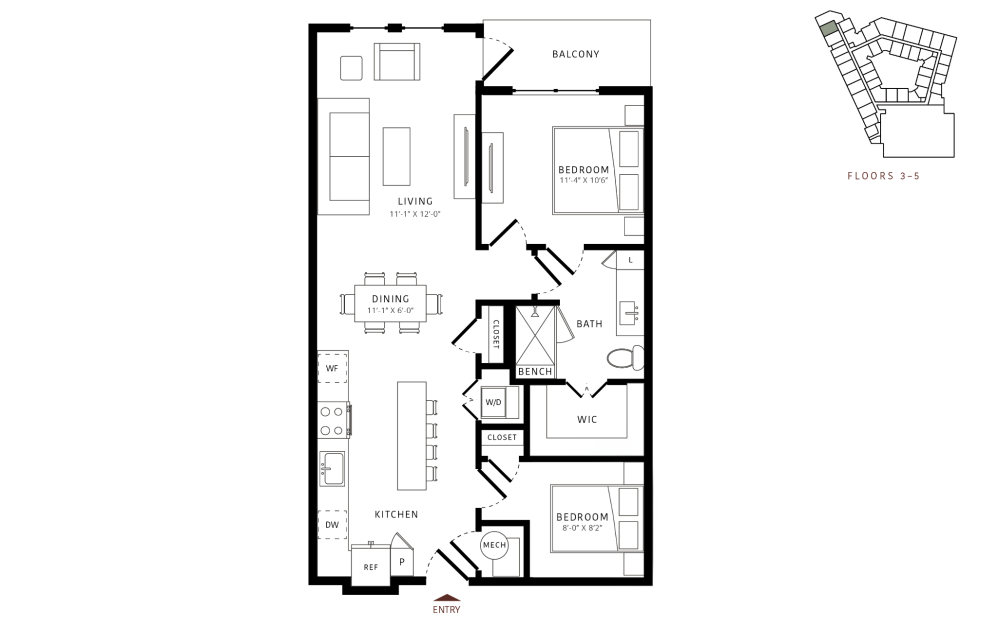
B0.2
2 bed1 bath888 sq. ft.
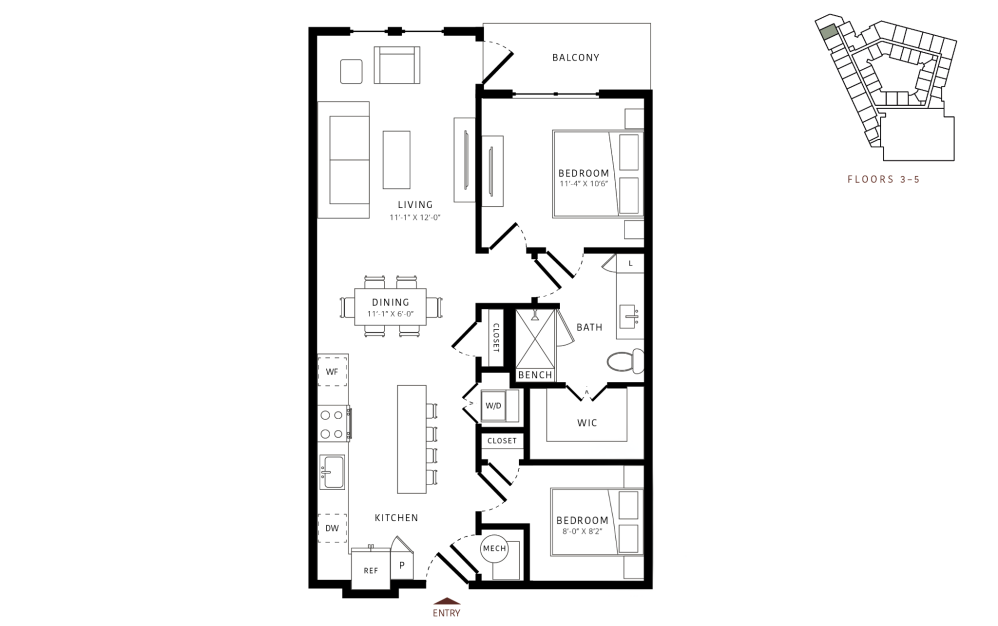
B0.2 - P8
2 bed1 bath888 sq. ft.
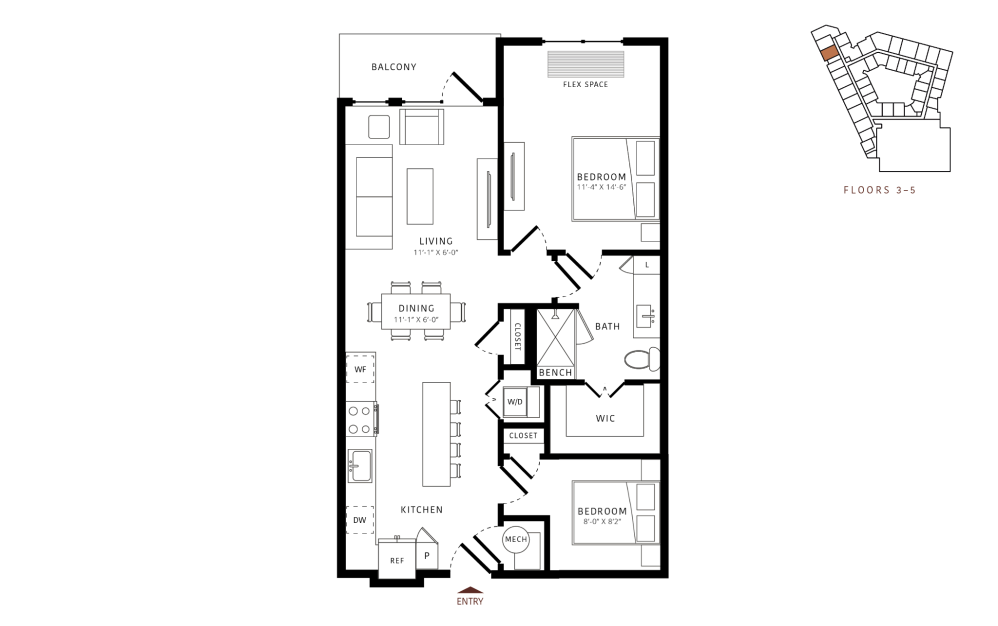
B0.1
2 bed1 bath888 sq. ft.

B1 - P8
2 bed2 bath982 sq. ft.

B3
2 bed2 bath1072 sq. ft.

B4
2 bed2 bath1080 sq. ft.

B4 - P8
2 bed2 bath1080 sq. ft.

B2.1
2 bed2 bath1083 sq. ft.

B3.1
2 bed2 bath1168 sq. ft.

B5 - P8
2 bed2 bath1168 sq. ft.

B6
2 bed2 bath1292 sq. ft.

C1
3 bed2 bath1189 sq. ft.

C2
3 bed2.5 bath1193 sq. ft.
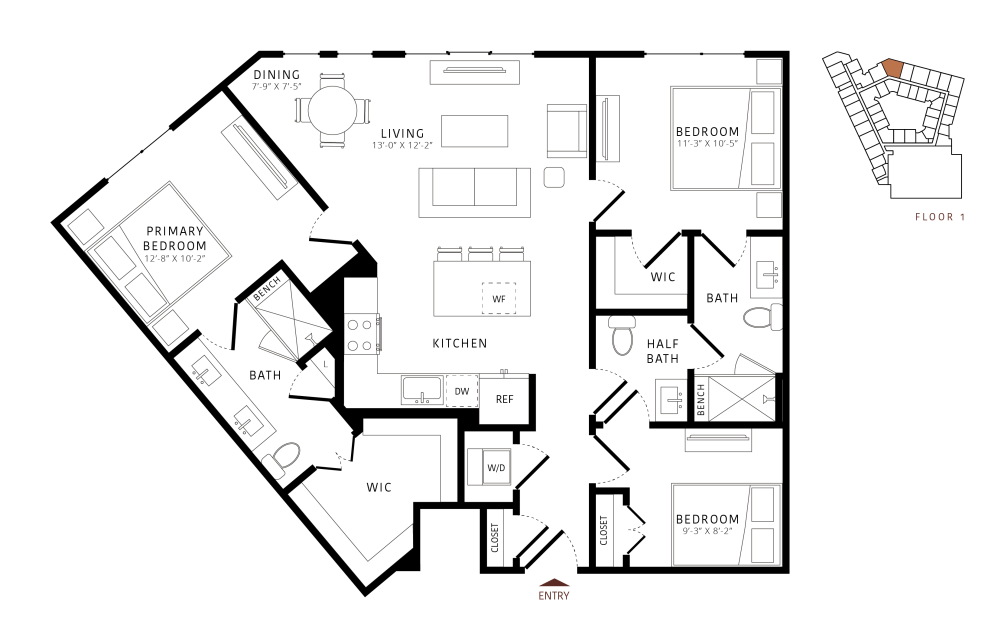
C2 - P8
3 bed2.5 bath1193 sq. ft.

C2.1
3 bed2.5 bath1351 sq. ft.
* Prices include base rent and all mandatory monthly fees. Variable, user-selected optional fees or usage-based fees not calculated in totals. Additional fees may apply in specific situations as detailed in the application and/or lease agreement. Some fees may not apply to apartment homes subject to an affordable program. All pricing and fees are subject to the terms of the application and/or lease.
Floor plans are artist’s rendering. All dimensions are approximate. Actual product and specifications may vary in dimension or detail. Not all features are available in every home. Prices and availability are updated regularly. Contact a representative for details.